Key takeaways
- Buying bar-height stools for a counter-height island. A 30-inch seat under a 36-inch counter leaves 6 inches of thigh room, which is unusable. Measure before buying; a stool that is 24 inches tall belongs under a counter that is 35 to 37 inches tall.
- Squeezing in one stool too many. Four stools on an 84-inch run gives 21 inches each, so elbows collide. Three at 28 inches is the right call.
- Ignoring the walkway. A 15-inch overhang plus a pulled-out stool eats 30 inches from the counter edge. If the wall is 42 inches away, only 12 inches remain to walk through.
- Extending stone past 12 inches without support. Quartz and granite at 1.25 inches will crack under someone leaning on an 18-inch unsupported edge. Corbels or steel plates are not decorative choices.
- Forgetting swivel clearance. Swivel stools sweep an arc up to 20 inches wide. They need the wider 28- to 30-inch spacing and at least 15 inches of overhang so the seat clears the cabinet when turning.
- Measuring the counter width instead of the overhang. A 36-inch-deep island top over 24-inch cabinets has a 12-inch overhang, not 36. Always measure from the cabinet face.
The Short Answer
A kitchen island counter needs a 12-inch overhang (30 cm) for counter-height stools, 15 inches (38 cm) if you want adults to sit comfortably with their knees fully under the counter, and 18 inches (46 cm) or more if the island doubles as a real dining table. Anything under 10 inches works only for a quick coffee. Along the length, plan 24 inches (61 cm) of width per stool for compact saddle seats and 28 to 30 inches (71 to 76 cm) for stools with backs or swivels. Any overhang deeper than 12 inches on a standard 1.25-inch stone or 1.5-inch wood top needs steel brackets or corbels underneath so it does not crack or sag.
Standard Sizes
| Measurement | Inches | Centimeters | Notes |
|---|---|---|---|
| Minimum overhang, counter height (36 in counter) | 12 | 30 | Fits a 24-inch stool tucked under; knees touch the cabinet on tall adults |
| Comfortable overhang, counter height | 15 | 38 | Full knee clearance for most adults; recommended default |
| Minimum overhang, bar height (42 in counter) | 12 | 30 | Taller seat means legs angle down more, so 12 in works better here than at counter height |
| Overhang for dining use | 18 to 24 | 46 to 61 | Comparable to a dining table; needs support every 24 to 36 in |
| Unsupported overhang limit, 1.25 in stone | 10 to 12 | 25 to 30 | Beyond this add brackets, corbels, or a steel plate |
| Unsupported overhang limit, 1.5 in butcher block | 12 | 30 | Wood flexes rather than cracks, but still sags over time past 12 in |
| Width per stool, backless saddle | 24 | 61 | Center to center; 6 in gap between 18-in seats |
| Width per stool, with back or swivel | 28 to 30 | 71 to 76 | Allows swivel arc and elbow room |
| Counter height stool seat | 24 to 27 | 61 to 69 | Pairs with a 35- to 37-inch counter |
| Bar height stool seat | 28 to 32 | 71 to 81 | Pairs with a 40- to 43-inch counter |
| Seat-to-counter clearance | 10 to 12 | 25 to 30 | Thigh room; less than 9 in is cramped |
| Walkway behind seated stools | 36 minimum, 44 ideal | 91 / 112 | Measured from the back of a pulled-out stool to the wall or cabinet |
How to Measure Your Space
- Measure counter height from the floor to the top surface. A reading of 35 to 37 inches means counter-height stools with 24- to 27-inch seats. A reading of 40 to 43 inches means bar-height stools with 28- to 32-inch seats. Subtract 10 to 12 inches from the counter height to get your target seat height.
- Measure the existing overhang. Hold a tape flat under the counter from the cabinet face to the counter edge. If it is under 12 inches, plan on backless stools that push in fully, or budget for extending the top.
- Measure the seating run. Record the usable counter length on the seating side, stopping short of any sink, cooktop, or end panel. Divide by 24 for backless stools or by 28 to 30 for stools with backs. Round down; three comfortable seats beat four cramped ones.
- Check the walkway. From the counter edge on the seating side, measure to the nearest wall, cabinet, or table. You need at least 36 inches so a seated person and someone walking past can coexist, and 44 inches if that path is a main traffic route.
- Check the top thickness and material. Stone at 1.25 inches or wood at 1.5 inches supports 12 inches unsupported. For anything deeper, plan brackets rated for the load, typically 12-inch steel L-brackets or hidden flat plates every 24 to 36 inches along the span.
- Test with a chair. Before ordering stools, pull a dining chair up to the island and sit. If your knees hit the cabinet, you need more overhang, a shorter seat, or both.
By Room or Use Case
Quick breakfast bar
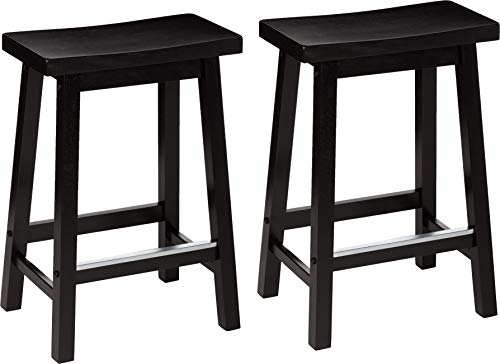
For coffee, cereal, and a laptop, a 12-inch overhang (30 cm) with backless saddle stools is the efficient choice. Solid wood saddle-seat counter stools at 24 inches tall, sold in pairs for $50 to $60, tuck completely under the counter when not in use, so the island footprint stays small. Space them 24 inches on center. This setup works on islands as short as 48 inches, which fits two stools.
Our top picks


As an Amazon Associate we earn from qualifying purchases at no extra cost to you.
Family kitchen with daily meals at the island
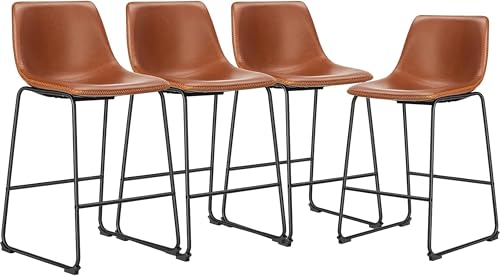
When the island replaces the dining table for weeknight meals, go to a 15-inch overhang (38 cm) and stools with backs. A set of four counter-height stools with faux leather seats and metal frames runs about $150 and needs 28 inches per seat, so four stools require a 112-inch seating run. Most islands are not that long; three stools on an 84-inch run, or two on a 60-inch run, is the realistic outcome. Add 12-inch steel brackets under the top every 30 inches.
Small kitchen or apartment with a mobile island
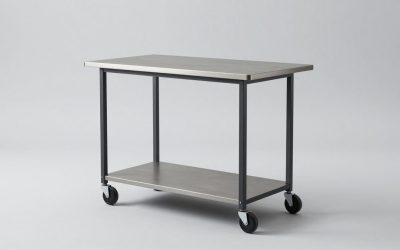
Freestanding islands like the 63-inch Homiflex model with a built-in power strip, priced around $290, have overhangs set at the factory, usually 10 to 12 inches on one long side. Measure it before buying stools; some rolling islands have almost no overhang and only work with stools pushed alongside rather than under. On a 63-inch island, two saddle stools at 24 inches on center leave clean access to the working side.
Entertaining island with bar-height seating
Bar-height counters at 42 inches let guests stand or perch, and a 12-inch overhang is enough because legs angle steeply downward. Use 28- to 30-inch seats spaced 28 inches apart if they swivel. A raised bar section 12 to 15 inches deep along the back of a standard island is a common way to add this without deepening the whole top.
Homework and work-from-home station
Sitting for an hour or more demands a full 15- to 18-inch overhang (38 to 46 cm) so legs can shift, plus stools with backs and ideally a footrest 16 to 18 inches below the seat. Industrial saddle stools at 23.6 inches with integrated footrests, around $54 for two, hit that footrest spec and fit a 36-inch counter, but for long sessions a backed stool is worth the extra 4 inches of spacing.
Common Sizing Mistakes
- Buying bar-height stools for a counter-height island. A 30-inch seat under a 36-inch counter leaves 6 inches of thigh room, which is unusable. Measure before buying; a stool that is 24 inches tall belongs under a counter that is 35 to 37 inches tall.
- Squeezing in one stool too many. Four stools on an 84-inch run gives 21 inches each, so elbows collide. Three at 28 inches is the right call.
- Ignoring the walkway. A 15-inch overhang plus a pulled-out stool eats 30 inches from the counter edge. If the wall is 42 inches away, only 12 inches remain to walk through.
- Extending stone past 12 inches without support. Quartz and granite at 1.25 inches will crack under someone leaning on an 18-inch unsupported edge. Corbels or steel plates are not decorative choices.
- Forgetting swivel clearance. Swivel stools sweep an arc up to 20 inches wide. They need the wider 28- to 30-inch spacing and at least 15 inches of overhang so the seat clears the cabinet when turning.
- Measuring the counter width instead of the overhang. A 36-inch-deep island top over 24-inch cabinets has a 12-inch overhang, not 36. Always measure from the cabinet face.
FAQ
Is a 10-inch overhang enough for counter stools?
It is workable for backless stools and short sitting sessions, but knees will touch the cabinet for anyone over about 5 feet 8 inches. If you cannot change the counter, choose stools with a 24-inch seat height and no back so they push in completely.
How much overhang do I need for a 42-inch bar-height island?
Twelve inches is comfortable at bar height because the taller seat angles legs downward and away from the cabinet. Fifteen inches is a luxury rather than a need.
How many stools fit on a 72-inch island?
Three backless stools at 24 inches on center, or two stools with backs at 28 to 30 inches. Four stools only fit on a 72-inch island if they are 16 inches wide or narrower and the sitters are children.
Do I need brackets under a 15-inch overhang?
Yes for stone, and yes for wood if you want it to stay flat for a decade. In 2026 the standard approach is a hidden 3/16-inch steel plate or 12-inch L-brackets screwed into the cabinet frame every 24 to 36 inches, which keeps the underside clean and knee-friendly.