Key takeaways
- 36 inches from table edge to wall or furniture: Absolute minimum for a chair to pull out and a person to sit. Works if no traffic needs to pass behind.
- 44 to 48 inches from table edge to wall: Comfortable standard. Lets someone walk behind a seated diner without turning sideways.
- 60 inches from table edge to wall: Needed if the space is a main walkway from kitchen to living room.
- Chair footprint: A typical dining chair is 18-20 inches wide and 20-22 inches deep. With a person seated, it occupies about 30 inches of depth from the table edge.
- Standard heights: Dining table height is 28-30 inches. Standard dining chair seat height is 17-19 inches, leaving 10-12 inches of knee clearance. Counter-height round tables are 34-36 inches high and pair with 24-26 inch stools.
A 42 to 48-inch round table and chairs is the sweet spot for 4 people, a 60-inch round table seats 6 comfortably, and you need at least 36 inches of clearance from the table edge to the wall for chairs to slide out — 44 to 48 inches if you want someone to walk behind a seated guest.
Choosing the right round dining set is less about style first and more about diameter, base type, and the room you have to work with. Get those three right and the chairs, material, and layout fall into place, even in a tight apartment or open-plan living room.
Our top picks


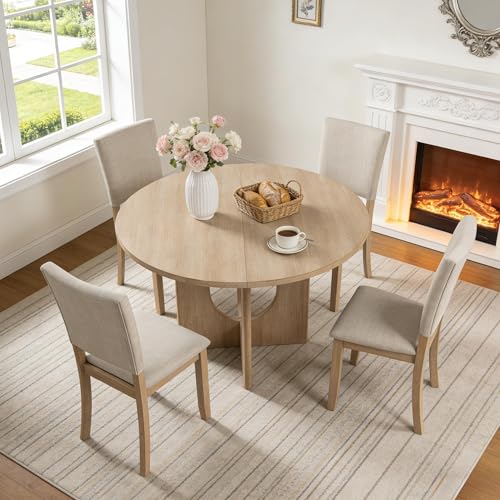

As an Amazon Associate we earn from qualifying purchases at no extra cost to you. Ratings are shown as listed on Amazon.
Round Table Diameter to Seating Chart
Round tables are measured by diameter. Unlike rectangular tables, you can’t just add a leaf and squeeze in another chair — the circumference dictates how many place settings fit without elbows bumping.
| Table Diameter | Comfortable Seating | Tight Seating (Occasional) | Place Setting Width | Best For |
|---|---|---|---|---|
| 30-36 inches | 2 people | 3 people | 24-26 inches | Bistro nook, balcony, 1-bedroom apartment |
| 42-44 inches | 4 people | 4-5 people | 26-28 inches | Standard small dining area, breakfast corner |
| 48 inches | 4-5 people | 6 people | 28 inches | Most popular 4-chair family size |
| 54 inches | 5-6 people | 6 people | 28-30 inches | Compact family dining, allows serving space |
| 60 inches | 6 people | 7-8 people | 30 inches | Full-size dining room |
| 72 inches | 7-8 people | 8 people | 30 inches | Large dining room, needs 12×12 ft+ space |
For everyday comfort, allow 28 to 30 inches of arc per person at the table edge. At 24 inches, adults will feel cramped for any meal longer than coffee. If you regularly need flexible seating, choose a 42 or 48-inch table with an 18-inch extension leaf — you get a daily 4-seater that expands to an oval for 6.
Clearance Measurements You Can’t Ignore
A round table and chairs fails in a small space not because the table is too big, but because there isn’t enough push-back space. Use these real-world clearances when you measure:
Minimum Clearances Around a Round Table
- 36 inches from table edge to wall or furniture: Absolute minimum for a chair to pull out and a person to sit. Works if no traffic needs to pass behind.
- 44 to 48 inches from table edge to wall: Comfortable standard. Lets someone walk behind a seated diner without turning sideways.
- 60 inches from table edge to wall: Needed if the space is a main walkway from kitchen to living room.
- Chair footprint: A typical dining chair is 18-20 inches wide and 20-22 inches deep. With a person seated, it occupies about 30 inches of depth from the table edge.
- Standard heights: Dining table height is 28-30 inches. Standard dining chair seat height is 17-19 inches, leaving 10-12 inches of knee clearance. Counter-height round tables are 34-36 inches high and pair with 24-26 inch stools.
Room Size Fit Guide
Measure your room wall-to-wall, then subtract the clearance needed on all sides to find your maximum table diameter.
| Room Size | Max Round Table for 36″ Clearance | Max Round Table for 44″ Clearance | Layout Tip |
|---|---|---|---|
| 8 x 8 ft (96 x 96 in) | 30 inches (2 seats) | Not recommended | Use pedestal base, keep chairs armless |
| 10 x 10 ft (120 x 120 in) | 42-44 inches (4 seats) | 30-36 inches | Center the table, use a round rug 60-72 inches wide |
| 10 x 12 ft (120 x 144 in) | 48 inches (4-5 seats) | 42 inches (4 seats) | Most versatile small dining room size |
| 12 x 12 ft (144 x 144 in) | 60 inches (6 seats) | 54 inches (5-6 seats) | Allows a sideboard or buffet on one wall |
| 14 x 14 ft+ (168 x 168 in+) | 72 inches (8 seats) | 60-72 inches | Add a chandelier 30-34 inches above table surface |
Example: In a 10×12 ft room, a 48-inch table with 36-inch clearance needs a footprint of 120 inches (48 + 36 + 36). It fits exactly east-to-west but leaves more generous space north-to-south. If that room also has a doorway on one side, drop to a 42-inch table to keep traffic flowing.
Which Base Style Works Best for Small Spaces?
The base changes legroom and how many chairs you can actually tuck in. For round tables, base choice matters more than it does for rectangles.
| Base Style | How It Looks | Legroom & Seating | Stability & Limits | Best Situation |
|---|---|---|---|---|
| Single Pedestal | One central column with wide foot | Best legroom — no corner legs to hit knees. Easy to add 1 extra chair | Very stable up to 54 inches. 60-inch+ pedestals can wobble if top is heavy stone or poorly weighted. Usually supports 200-300 lbs evenly distributed | Small spaces, apartments, daily 4-seaters. Top pick for 36-48 inch tables |
| Double Pedestal / Trestle | Two columns or a trestle beam | Good for 60-72 inch tops, legs are out of the way lengthwise | Excellent stability for large tops and extension leaves. Heavier — often 100-150 lbs total, harder to move | Large dining rooms that need 6-8 seats or an expanding oval |
| Four Legs | Traditional 4 legs at the edge | Most restrictive — chairs hit legs, limits seating to exactly 4 on 42-48 inch tables | Very stable, simple construction. Usually lighter than pedestal | Formal look, but avoid for tight spaces where you need flexibility |
| Tulip / Trumpet | Flared single base (e.g., Saarinen-style) | Excellent legroom, chairs tuck fully under | Top-heavy if engineered wood + laminate top. Check base weight — should be 40+ lbs for a 42-inch top | Modern small apartments, open kitchens where chairs need to disappear |
| Cross / X-Base | X-shaped metal or wood base | Good legroom, Industrial/modern aesthetic | Sturdy with metal, foot levelers needed on uneven floors | Rental-friendly, easy to disassemble and move |
For any room under 11×11 ft, a single pedestal or tulip base is the clear winner. It lets you push chairs completely under the table when not in use, saving 12-18 inches of floor space per chair, and avoids the knee-knocking problem of four-legged round tables.
Decision Matrix: Pick Your Round Table and Chairs by Situation
Use your primary constraint to filter quickly:
| Your Situation | Recommended Diameter | Best Base | Chair Type to Choose | Material Tip |
|---|---|---|---|---|
| Small apartment / 700-900 sq ft | 36-42 inches | Pedestal or cross-base | Armless, 18-19 inch wide, stackable or foldable | Engineered wood with veneer or metal frame — lighter to move, usually $250–$550 for a 4-piece set |
| Family with kids and pets | 48-54 inches | Single pedestal with wide foot | Wood or metal chairs with wipeable seat pad, 250-300 lb weight capacity | Solid wood or solid wood + performance fabric. Avoid high-gloss lacquer and boucle fabric |
| Renter who moves often | 42 inches | X-base or 4-leg with bolted assembly | Lightweight metal or polypropylene, under 12 lbs per chair | Metal + engineered wood. Ships in 2 boxes under 70 lbs each, fits through 29-inch doorways disassembled |
| Back pain / need long sit comfort | 48-60 inches (for elbow space) | Pedestal — more leg stretch | Upholstered seat with 2.0+ density foam, 19-20 inch seat depth, backrest 32-34 inches high | Upholstered chair with hardwood frame. Look for foam density 1.8-2.2 lbs/cu ft |
| Open-plan kitchen / frequent hosting | 54-60 inches with leaf | Double pedestal or trestle | Mix of side chairs + 2 armchairs for ends when expanded to oval | Solid wood top with extension leaf — more durable for weekly expansion, usually $600–$1,200 range |
Materials, Assembly and Durability Realities
Beyond diameter, what the set is made of determines how long it lasts and how painful it is to get inside.
Material Trade-Offs
- Solid wood (oak, walnut, ash, rubberwood): Most durable, can be sanded and refinished. Heaviest — a 48-inch solid oak top alone is 70-90 lbs. Expands with humidity, so needs climate control. Usually $500–$1,100 for table alone.
- Engineered wood (MDF/particleboard with veneer or laminate): Lighter (40-60 lbs for a 48-inch top), budget-friendly at $200–$450 for a table, resists warping. Cannot be refinished and chips on edges show the core. Swells if water sits on seams.
- Metal (steel, powder-coated iron): Best for bases and modern chairs. Very stable, low maintenance. Can feel cold and noisy without felt pads. Check welds and levelers.
- Glass top with metal/wood base: Visually lightens small spaces, easy to clean. Shows fingerprints, needs 8-10mm tempered glass for 42-inch+ sizes. Weight 60-80 lbs for glass alone.
For chair upholstery, performance fabric or faux leather wipes clean for families, while linen-blend and velvet look premium but stain faster. Seat foam under 1.5 lbs/cu ft density will sag within 1-2 years of daily use; 1.8-2.2 density is the standard for durable dining chairs.
Assembly, Moving and What Wears First
- Box size and weight: A 48-inch round table typically ships in one flat box 50x50x8 inches, weighing 80-120 lbs. Chairs ship 2 per box, 35-50 lbs per box. Measure your elevator, stairwell, and doorway — you need at least 30 inches of doorway width for the box and 32 inches for an assembled pedestal table tipped on its side.
- Assembly time: Pedestal tables take 30-60 minutes, two people recommended to attach the top without stripping screws. Four-leg tables are faster but need periodic tightening.
- What fails first: On budget sets, chair joints loosen first, then laminate edges chip, then table leveling. On pedestal tables, check that the mounting plate has at least 8 screws/bolts into the top — 4-screw plates wobble under load.
- Floor protection: Round tables concentrate weight on a small base. Use a 36-inch diameter felt pad under a pedestal or a large low-pile rug to prevent denting hardwood and to deaden chair scraping.
- Weight limits: Most dining chairs are rated 250-300 lbs. Bench seating or metal chairs often rate to 350 lbs. Tables are not meant to sit or stand on — lateral pressure on a pedestal is the most common cause of tipping.
Layout Ideas for Any Dining Space
Against a window or banquette: Place a 36-42 inch round table with one side against a built-in banquette or window bench. You save 20 inches of chair clearance on that side and gain storage under the bench. Ideal for narrow eat-in kitchens.
Centered with a rug: Choose a round rug 24-36 inches larger in diameter than your table, so chairs stay on the rug when pulled out. A 48-inch table needs a 72-84 inch round rug. This visually anchors the set in an open plan without walls.
Floating in an open plan: Keep 48 inches clear on the side facing the living area for traffic, 36 inches on the less-used sides. Use armless chairs to keep sightlines open and a low-profile light fixture 30-34 inches above the table to define the zone without a wall.
Small square room: Center a pedestal table, use 4 slipcovered or ghost-style chairs that visually disappear, and mount a round mirror on the wall to double the sense of space. Avoid bulky armchairs — they add 6-8 inches of width per chair and block movement.
FAQ
Can I fit 6 chairs around a 48-inch round table?
You can for a short dinner party, but it will be tight at 25 inches per person. For regular use with 6, move up to a 54 or 60-inch table, or choose a 48-inch table with an extension leaf that makes it an oval.
How much space do I need between chairs?
Leave 8-12 inches between chair backs when tucked in, and at least 24 inches edge-to-edge when people are seated. If chairs have arms, add another 4-6 inches between them.
Are round tables better than rectangular for small spaces?
Yes, in square rooms and tight apartments. A 42-inch round table seats 4 in a 10×10 ft room where a 60×36 inch rectangle would block traffic. Round tables have no corners to bump and improve flow. In long, narrow rooms, a rectangular table often fits better against a wall.
What height should chairs be for a standard round table?
Pair a 28-30 inch high table with chairs that have a 17-19 inch seat height. You want 10-12 inches between the seat and the underside of the table apron for thigh clearance. If the apron is low, measure from the floor to the bottom of the apron, not the tabletop.