Key takeaways
- Counting by seat width alone. A 16 inch seat on a 17 inch base with a swivel needs 28 inches of space, not 16. Always add the clear gap.
- Cramming four stools on a 6 foot island. At 72 inches you have 60 usable inches after end gaps, which is barely two adults. Three narrow stools at 24 inches is the maximum, and it will feel tight.
- Ignoring the arms. Armed stools add 2 to 4 inches per side and cannot slide fully under a 12 inch overhang, so they eat aisle space too.
- Forgetting the aisle. Three perfectly spaced stools are useless if the aisle behind them is 30 inches and someone has to squeeze past the refrigerator door.
- Buying the wrong height. Spacing is irrelevant if a 30 inch bar stool sits at a 36 inch counter and leaves 6 inches of thigh room. Match seat height to counter height first.
What's inside
The Short Answer
Space bar stools 26 to 30 inches apart, measured center to center, for armless stools with seats 15 to 18 inches wide. That leaves 6 to 10 inches of clear air between seats, enough for elbows and for sliding in and out without bumping a neighbor. Stools with arms or wide 20 inch seats need 30 to 32 inches. Leave 6 inches between the outermost stool and the end of the island so nobody is hanging off the edge.
A quick way to count seats: divide the usable island length in inches by 28. A 6 foot (72 inch) island comfortably seats two with room to spare or three if everyone is friendly; an 8 foot (96 inch) island seats three comfortably or four snugly. Sets of two stools, whether wood-framed at around $180 a pair or adjustable swivel models near $110 a pair, are sold in pairs for exactly this reason: most islands seat two or four, not three.
As an Amazon Associate we earn from qualifying purchases at no extra cost to you. Product prices and availability are accurate as of the date shown and are subject to change.


Standard Sizes
| Measurement | Inches | Centimeters | Notes |
|---|---|---|---|
| Spacing, armless stools (center to center) | 26 to 30 in | 66 to 76 cm | Seats 15 to 18 in wide |
| Spacing, stools with arms or 20 in seats | 30 to 32 in | 76 to 81 cm | Arms add 2 to 4 in per side |
| Clear gap between seats | 6 to 10 in | 15 to 25 cm | Elbow room |
| End clearance (last stool to island end) | 6 in minimum | 15 cm | Prevents overhang at the corner |
| Typical seat width | 15 to 18 in | 38 to 46 cm | Round swivel seats often 15 to 16 in |
| Counter stool seat height | 24 to 26 in | 61 to 66 cm | For 36 in counters |
| Bar stool seat height | 28 to 30 in | 71 to 76 cm | For 40 to 42 in counters |
| Countertop overhang for knees | 12 to 15 in | 30 to 38 cm | 12 in minimum at counter height |
| Aisle behind stools | 36 to 44 in | 91 to 112 cm | 44 in if it is also a work aisle |
| Island length for 2 stools | 52 to 60 in | 132 to 152 cm | Small islands and carts |
| Island length for 3 stools | 78 to 90 in | 198 to 229 cm | Standard 8 ft island |
| Island length for 4 stools | 104 to 120 in | 264 to 305 cm | Large or L-shaped islands |
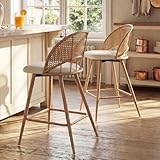
The spacing figures assume stools of similar width. Rattan and woven swivel stools at counter height often run 18 to 20 inches wide at the seat and should be treated like armchairs at 30 inches on center. Compact kitchen island carts that come bundled with two stools are usually 40 to 48 inches long, which is why the included stools are narrow and backless and sit about 22 to 24 inches apart.
How to Measure Your Space
- Measure the seating edge. Run a tape along the side of the island where stools will go. If the island has a sink or cooktop on that side, subtract the width of that zone; nobody should sit facing a faucet.
- Subtract the end clearances. Take 6 inches off each end. A 96 inch island becomes 84 inches of usable seating edge.
- Divide by your stool spacing. Use 28 inches for armless stools, 31 inches for arms. In the example, 84 divided by 28 equals exactly three stools.
- Check the stool width. Read the product dimensions for overall width, not just seat width. A swivel stool with a 15 inch seat may sit on a 17 inch base, and a wood stool with a low back may measure 19 inches across the frame.
- Confirm clear gap. Spacing minus stool width should be at least 6 inches. If two 20 inch stools are set 26 inches apart, the gap is 6 inches and swiveling will cause knee contact.
- Measure the aisle behind. From the counter edge to the nearest wall, appliance, or cabinet you want 36 inches for seating only and 44 inches if people cook or pass through while others sit. A pulled-out stool takes 18 to 20 inches of that aisle.
- Tape it on the floor. Mark each stool center with painter’s tape and set out any chairs you own at those marks. Sit, swivel, and stand up. Adjust before you order.
By Room or Use Case
Standard 8 Foot Island
At 96 inches long, plan three armless stools at 28 inches on center with 6 inch end gaps. Four stools force spacing down to 24 inches, which works only for children or backless stools with 14 to 15 inch seats.
Small Island or Kitchen Cart
Carts of 40 to 50 inches take two narrow backless stools at 22 to 24 inches apart. Choose stools no wider than 15 inches and skip swivels, which need extra room to rotate. Many small three-tier carts include a pair of matching stools sized for this exact gap.
Family Breakfast Bar
Kids fidget and adults sit sideways to talk, so stretch spacing to 30 inches and choose stools with a low back. On a 10 foot (120 inch) island, that gives four seats with comfortable elbow room.
Entertaining and Cocktail Seating
Guests perch briefly and turn to face the room, so swivel stools spaced 30 inches apart shine here. Adjustable swivel stools that cover 24 to 32 inches in seat height let you serve at counter or bar height with the same set.
Common Sizing Mistakes
- Counting by seat width alone. A 16 inch seat on a 17 inch base with a swivel needs 28 inches of space, not 16. Always add the clear gap.
- Cramming four stools on a 6 foot island. At 72 inches you have 60 usable inches after end gaps, which is barely two adults. Three narrow stools at 24 inches is the maximum, and it will feel tight.
- Ignoring the arms. Armed stools add 2 to 4 inches per side and cannot slide fully under a 12 inch overhang, so they eat aisle space too.
- Forgetting the aisle. Three perfectly spaced stools are useless if the aisle behind them is 30 inches and someone has to squeeze past the refrigerator door.
- Buying the wrong height. Spacing is irrelevant if a 30 inch bar stool sits at a 36 inch counter and leaves 6 inches of thigh room. Match seat height to counter height first.
Kitchen design guidelines have held steady into 2026: 28 inches on center remains the number that keeps most islands comfortable.
FAQ
How many bar stools fit at a 6 foot island?
Two comfortably, three if the stools are backless and no more than 15 inches wide. After 6 inch end gaps you have 60 inches of seating edge, which divides into two seats at 30 inches or three tight seats at 20 inches on center.
How much space should be between bar stools with backs?
The same 26 to 30 inches on center as backless stools, because backrests sit within the seat footprint. What changes is the aisle: a low-back stool pulled out extends 18 to 20 inches from the counter, so keep 36 inches or more behind it.
Can I fit stools on two sides of an island?
Yes, if the island is at least 42 inches deep so knees do not meet in the middle. Leave a 12 to 15 inch buffer from any corner to the first stool center, and confirm both sides have a 12 inch overhang.
Is 24 inches between bar stools too close?
For adults, yes; the clear gap drops to about 8 inches with 16 inch seats and elbows touch when eating. Twenty-four inches works for children’s seating or for slim backless stools that are used briefly.