Key takeaways
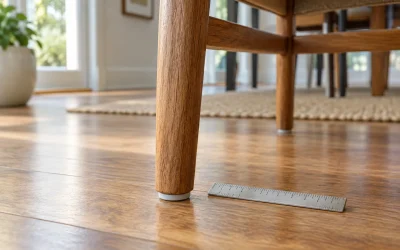
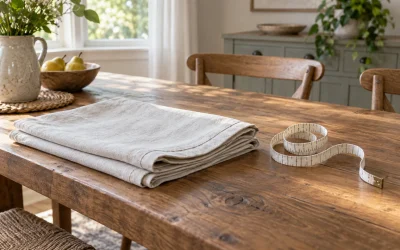
- Measure clearance before length: Chalk the footprint on your floor and leave 42 inches on the primary work side, 36 inches on passage sides. If those numbers don’t hold, size down rather than squeeze through.
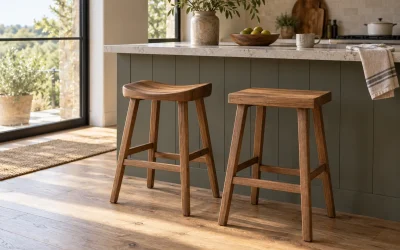
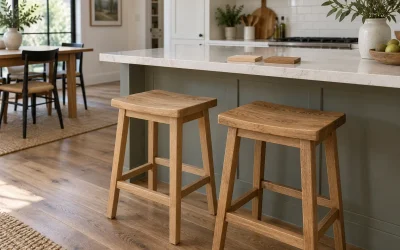
- Budget 24 inches per seat: Two stools need about 48 inches of usable overhang; four need 71 inches or more. Legroom depth of 10 to 15 inches separates real seating from decorative stools.
- Match height to purpose: Counter height (36 inches) keeps prep and dining on one plane. Bar height (42 inches) creates visual separation in open-concept spaces but limits stool compatibility.
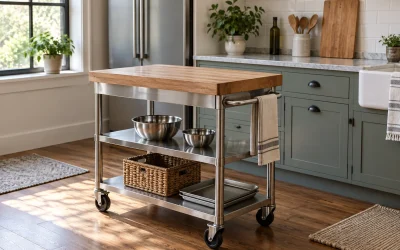
- Decide fixed or mobile early: Stationary islands offer more mass and storage per inch. Rolling carts and drop-leaf models trade capacity for flexibility, which is the right trade in rentals and multipurpose rooms.
- Check depth against your aisle: Most islands run 20 to 40 inches deep. Slim 18-inch profiles preserve circulation in galley kitchens where a standard 30-inch depth would be unusable.
What's inside
Sizing a kitchen island is where most renovations quietly go wrong. Buyers fixate on finish and storage, then discover the piece they ordered swallows the walkway, blocks the dishwasher door, or floats in the middle of a large room looking undersized and apologetic. The math matters more than the material: a 42-inch clearance on the working side, 36 inches minimum everywhere else, and roughly 24 inches of counter run per seated person. Miss those numbers and no amount of sintered stone will save the layout.
This guide approaches island sizing the way a curator approaches a room — proportion first, features second. Below you’ll find islands spanning compact 53-inch carts to a 94.5-inch anchor piece, with notes on which footprint suits which floor plan. We cover extendable models for tight galleys, counter-height options that double as dining, and mobile carts for renters who need the option to undo their decision.
As an Amazon Associate we earn from qualifying purchases.



🛒 Best Price Today on Amazon
Prime members get fast, free shipping on everything above, plus member-only deals. New members get a 30-day free trial — cancel anytime.
How to Choose a Size For A Kitchen Island (2026)
- Measure clearance before length: Chalk the footprint on your floor and leave 42 inches on the primary work side, 36 inches on passage sides. If those numbers don’t hold, size down rather than squeeze through.
- Budget 24 inches per seat: Two stools need about 48 inches of usable overhang; four need 71 inches or more. Legroom depth of 10 to 15 inches separates real seating from decorative stools.
- Match height to purpose: Counter height (36 inches) keeps prep and dining on one plane. Bar height (42 inches) creates visual separation in open-concept spaces but limits stool compatibility.
- Decide fixed or mobile early: Stationary islands offer more mass and storage per inch. Rolling carts and drop-leaf models trade capacity for flexibility, which is the right trade in rentals and multipurpose rooms.
- Check depth against your aisle: Most islands run 20 to 40 inches deep. Slim 18-inch profiles preserve circulation in galley kitchens where a standard 30-inch depth would be unusable.
The Best Size For A Kitchen Island (2026)s Reviewed
80″–48″ Extendable Rolling Kitchen Island with Power Outlet
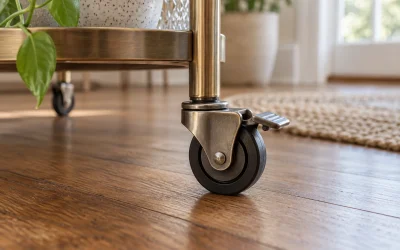
The extendable table converts this from a 48-inch cart into an 80-inch dining surface, which solves the classic small-kitchen dilemma of needing two footprints from one piece. The built-in power outlet and three rows of open shelving make it genuinely functional rather than a novelty, though the casters mean it’s best on hard flooring.
Homary 72″ White Island with Sintered Stone Top
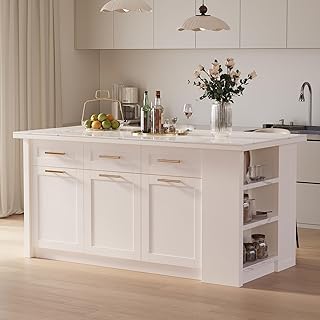
Sintered stone is the standout here — it resists heat, staining, and knife marks better than the faux marble laminates common at this size. At 72 inches with enclosed cabinetry and drawers, it reads as built-in millwork and suits kitchens where the island doubles as the visual centerpiece.
71″ Modern Island with Faux Marble and Fridge Space
Seating for four at 71 inches is efficient use of length, and the dedicated fridge cavity is a thoughtful inclusion for beverage centers or entertaining zones. The white-on-white palette with marble veining keeps a smaller room from feeling weighed down.
94.5″ Grey Island with 6-Door Storage
This is the piece for genuinely large kitchens and open-plan great rooms where anything shorter looks lost. Six doors deliver serious capacity, and the grey marble-veneer top offers more forgiveness with daily wear than a bright white surface.
Tribesigns 55″ Island with Seating and Storage
At 55 inches, this hits the sweet spot for two-stool kitchens without dominating the floor plan. The three-tier open design and generous legroom make it a credible coffee bar or prep station, and the heavy-duty frame holds up better than the price suggests.
Frequently Asked Questions
What is the minimum size for a functional kitchen island?
Around 40 inches long by 24 inches deep is the practical floor for meaningful prep space. Below that, a rolling cart delivers more value than a fixed island.
How much clearance do I actually need around an island?
Thirty-six inches is the absolute minimum for walkways, 42 to 48 inches on the cooking and cleanup side where you’ll pivot with hot pans and open appliance doors.
Can I put an island in a kitchen under 150 square feet?
Often yes, but a mobile cart or drop-leaf model is the safer choice. A slim 18-inch-deep unit preserves circulation that a standard island would eliminate.
Should the island match my existing cabinetry?
Not necessarily. A deliberate contrast — grey against white, wood against painted — reads as designed rather than mismatched, and it’s more forgiving than a near-miss on color.
Final Thoughts
For most kitchens, the Homary 72″ island with its sintered stone top offers the best balance of durability, storage, and proportion. Large open-plan spaces are better served by the 94.5-inch grey model, while tighter footprints should look at the Tribesigns 55″ or the extendable 80″–48″ rolling island for flexibility without commitment.