Key takeaways
- Trusting the “seats 8” label on a 71-inch table. At 71 inches, three people per side get 23 inches each only if nobody sits at the ends; add end chairs and side seating drops to about 18 inches.
- Forgetting the legs. Corner legs set in 4 to 6 inches from each end steal space from the end chairs. Check the leg-to-leg span: three side chairs at 20 inches need 60 inches clear between legs.
- Ignoring chair arm height. Arms must slide under the apron. Most aprons sit 25 to 27 inches off the floor, so armchairs with arms above 25 inches will not tuck in.
- Measuring the room but not the walkway. A 96-inch table in a 12-foot room leaves 24 inches at each end, which is not enough for a chair to be pulled out and occupied.
- Overlooking width. Tables under 36 inches wide force facing place settings to overlap, and dishes end up on the floor of a sideboard instead of the table.
- Buying a table taller than 30 inches. Some imported tables run 31 to 32 inches, which pairs badly with standard 18-inch chair seats.
What's inside
The Short Answer
A rectangular dining table that seats eight comfortably measures 96 inches long by 40 to 42 inches wide (244 by 102 to 107 cm), which gives every person 24 inches of elbow room along the sides and puts one chair at each end. The tight minimum is 84 inches long by 36 inches wide (213 by 91 cm), which still seats eight but with 21 inches per person and no room for serving dishes down the center. Tables sold as “6 to 8 seat” at 71 to 79 inches (180 to 200 cm) really fit six adults comfortably or eight only when two people squeeze onto the ends. Standard table height is 29 to 30 inches (74 to 76 cm), and the room needs to be at least 12 by 15 feet to hold a 96-inch table with chairs pulled out.
Standard Sizes
| Configuration | Length (in / cm) | Width (in / cm) | Space per person | Notes |
|---|---|---|---|---|
| Tight eight (3 per side + 1 per end) | 84 / 213 | 36 / 91 | 21 in / 53 cm | Works for family meals; no center space for platters |
| Standard eight (3 per side + 1 per end) | 96 / 244 | 40 to 42 / 102 to 107 | 24 in / 61 cm | The comfortable default; leaves a 12-inch center strip |
| Generous eight | 108 / 274 | 42 to 44 / 107 to 112 | 27 in / 69 cm | Room for armchairs and large place settings |
| Eight along sides only (4 per side, no end seats) | 96 to 108 / 244 to 274 | 36 to 40 / 91 to 102 | 24 to 27 in | Choose when ends abut a wall or a buffet |
| Six-to-eight compromise | 71 to 79 / 180 to 200 | 35 to 39 / 89 to 99 | 18 to 20 in at eight | Seats eight only occasionally; six is the honest number |
| Extendable 63 to 79 in | 63 closed, 79 open / 160 to 200 | 35 to 37 / 89 to 94 | 20 in at eight | Seats six daily, eight for holidays |
| Table height | 29 to 30 / 74 to 76 | Chair seat 18 to 19 in leaves 10 to 12 in of thigh room | ||
| Apron clearance | Minimum 25 in / 64 cm floor to apron | Deep aprons under 25 in trap knees | ||
| Leg or base placement | Legs set in more than 6 in from the ends block the end chairs; trestle bases need 60 in clear between supports for three side chairs | |||
How to Measure Your Space
- Measure the room’s clear floor area. Record wall-to-wall length and width, then subtract any built-ins, radiators, or a buffet that projects into the room.
- Subtract 36 inches on every side for chairs and passage. A person needs 36 inches (91 cm) to pull out a chair and sit; 42 to 48 inches (107 to 122 cm) if others must walk behind. The result is your maximum table footprint. A 12 by 15 foot room (144 by 180 inches) allows a table up to about 72 by 108 inches with tight clearance, so a 42 by 96 inch table fits with room to spare.
- Check doorways and traffic paths. Any path from kitchen to table needs 44 inches when chairs are occupied. Mark the table outline on the floor with painter’s tape and walk it with a chair pulled out.
- Count real chair widths. Side chairs run 18 to 20 inches wide; armchairs 22 to 26 inches. Three armchairs per side need a 96-inch table at minimum, not 84.
- Measure the light fixture. A chandelier should be centered over the table and 30 to 36 inches above it, with a diameter roughly one-half to two-thirds the table width. A 42-inch-wide table pairs with a 24- to 28-inch fixture or a linear fixture up to two-thirds the table length.
- Verify delivery access. A 96-inch solid top is a single 8-foot slab weighing 120 to 200 pounds. Confirm it fits through the door, up the stairs, and around any landing before ordering; many 79-inch and longer tables ship with the top in one piece.
By Room or Use Case
Formal dining room, 12 by 15 feet or larger
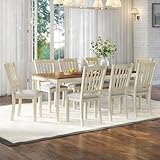
This is the space a true 96 by 42 inch table was made for. With 36 inches clear on all sides, the table footprint uses 8 by 3.5 feet, leaving a 42-inch aisle around it. Set for eight, each person has 24 inches, and a 12-inch center strip holds candles and platters. A 9-piece farmhouse set built around a 79-inch table, sold for roughly $690, is a common shortcut here but will feel tight at eight; budget $700 to $1,500 for a dedicated 96-inch table with eight chairs.
As an Amazon Associate we earn from qualifying purchases at no extra cost to you. Product prices and availability are accurate as of the date shown and are subject to change.


Open-plan kitchen and dining area
Open plans give length but often limit width because the table sits alongside an island or sofa. A 78-inch table at 36 to 38 inches wide, such as a modern farmhouse style around $240, is the practical choice: it seats six daily, eight when guests arrive, and keeps a 44-inch traffic lane. Choose a pedestal or trestle base so end chairs are not blocked by corner legs.
Small dining room, 10 by 12 feet
Eight seats in 120 by 144 inches means going to the tight minimum: an 84 by 36 inch table leaves 30 inches of pull-out room on the sides, which is workable if nobody needs to walk behind seated guests. A better plan is an extendable table that runs 63 inches closed and 79 inches open, around $1,200 with eight upholstered chairs in a sintered stone version, so the room breathes on ordinary days and stretches for holidays.
Multipurpose table for work and meals
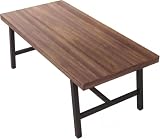
If the table doubles as a workspace, prioritize a 40-inch or wider top so laptops and paperwork spread out, and a heavy base that does not shift when someone leans. An industrial-style 71-inch table with 2 by 2 inch steel legs and a wood top, available around $150, is stable and seats six for meals, with eight possible on the ends for short gatherings.
Long, narrow room
Rooms under 11 feet wide suit a 96- to 108-inch table at 36 inches wide with all eight seats along the sides, four per side, and nothing on the ends. This keeps 36 inches of clearance where it matters and turns the ends into landing zones for serving dishes.
Common Sizing Mistakes
- Trusting the “seats 8” label on a 71-inch table. At 71 inches, three people per side get 23 inches each only if nobody sits at the ends; add end chairs and side seating drops to about 18 inches.
- Forgetting the legs. Corner legs set in 4 to 6 inches from each end steal space from the end chairs. Check the leg-to-leg span: three side chairs at 20 inches need 60 inches clear between legs.
- Ignoring chair arm height. Arms must slide under the apron. Most aprons sit 25 to 27 inches off the floor, so armchairs with arms above 25 inches will not tuck in.
- Measuring the room but not the walkway. A 96-inch table in a 12-foot room leaves 24 inches at each end, which is not enough for a chair to be pulled out and occupied.
- Overlooking width. Tables under 36 inches wide force facing place settings to overlap, and dishes end up on the floor of a sideboard instead of the table.
- Buying a table taller than 30 inches. Some imported tables run 31 to 32 inches, which pairs badly with standard 18-inch chair seats.
FAQ
What is the minimum length for an eight-seat rectangular table?
Eighty-four inches (213 cm) with one chair at each end and three per side, at 21 inches per person. Below that, eight adults can sit only for a short, informal meal.
How wide should an eight-seat table be?
Forty to 42 inches (102 to 107 cm) is the comfortable range. Thirty-six inches works if you serve from a sideboard, and anything over 44 inches makes conversation across the table feel distant.
How much room does an eight-seat table need?
Add 72 inches to both the length and width of the table for the minimum room size. A 96 by 42 inch table needs a clear area of at least 168 by 114 inches, roughly 14 by 9.5 feet, and 12 by 15 feet is the comfortable room size.
Is a 79-inch extendable table enough for eight?
For occasional use, yes. At 79 inches, eight people get about 20 inches each, which is fine for a holiday dinner but tight for every night. In 2026 most extendable tables in this class open to 79 inches from 63, so buy one if eight is your holiday number and six is your daily one.