Key takeaways
- Check pedestal shape and chair footprints with a tuck-in worksheet, floor template and example before choosing a dining table and chair pairing.
What's inside
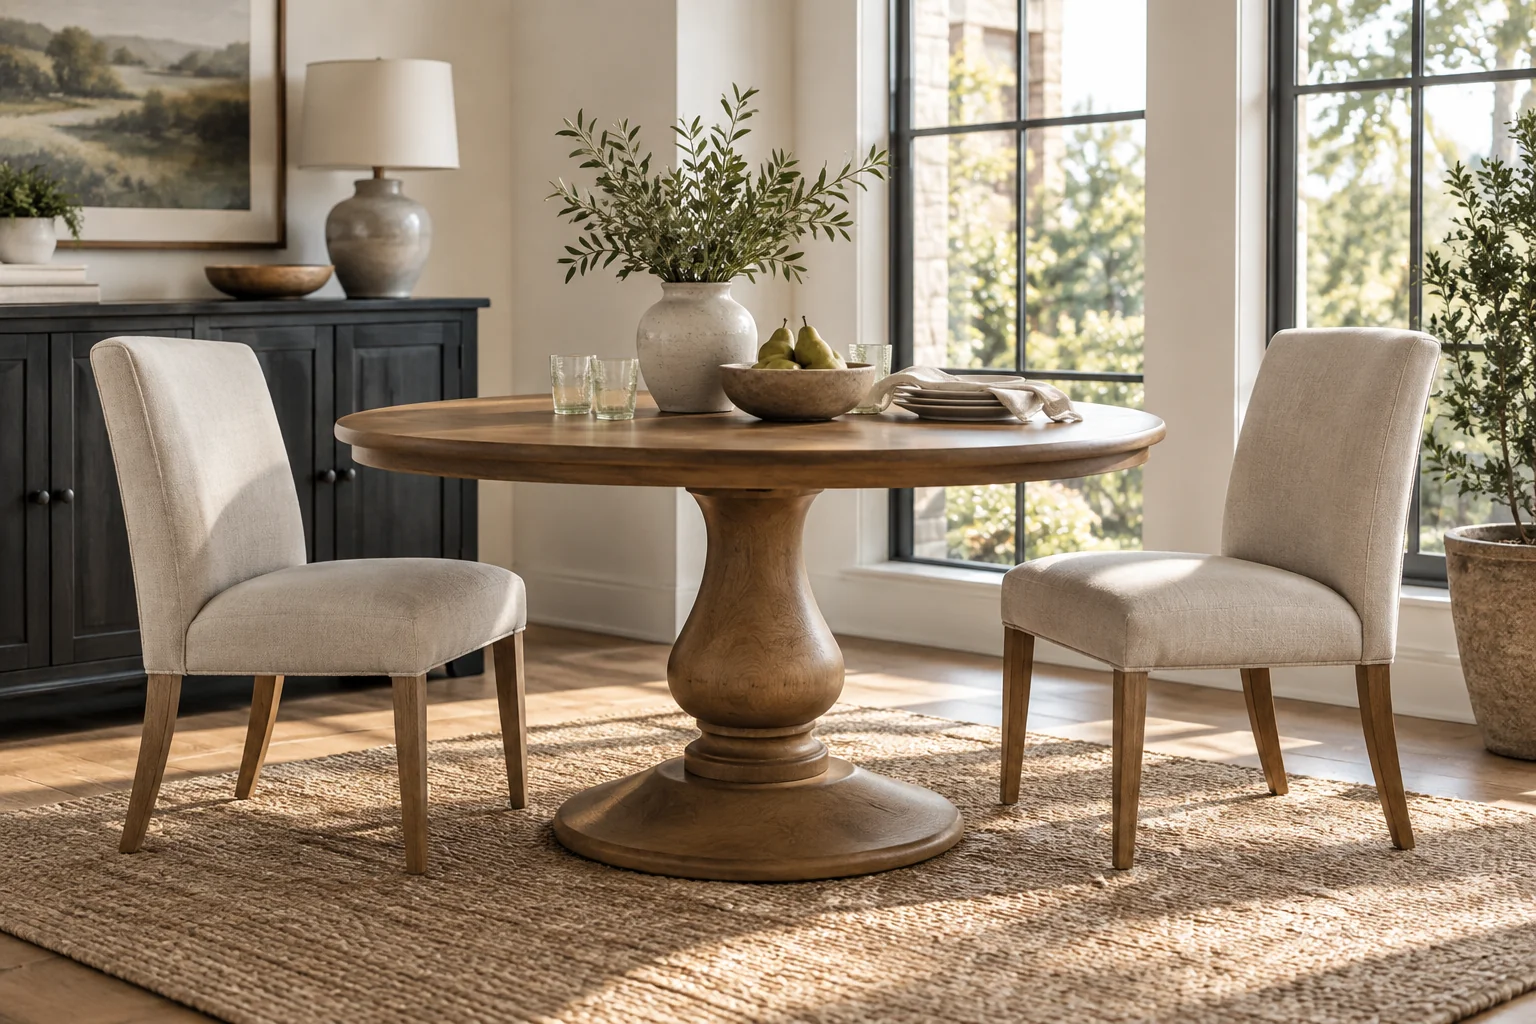
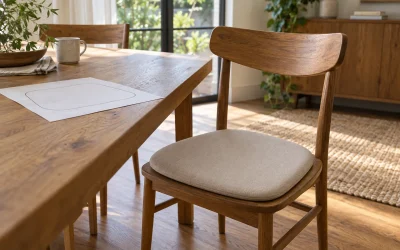
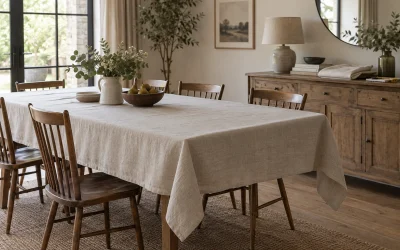
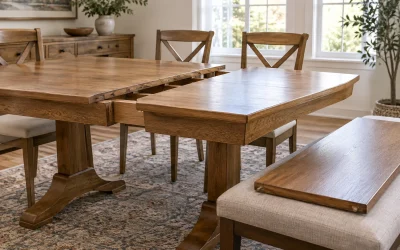
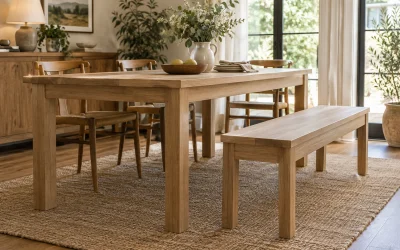
A pedestal dining table can remove corner legs from the seating area while still getting in the way of chair feet or a diner’s shoes. Check the pedestal at floor level and knee level, then try the chair in both its tucked and occupied positions. Table diameter alone cannot tell you whether a particular chair will slide underneath.
Look below the tabletop outline
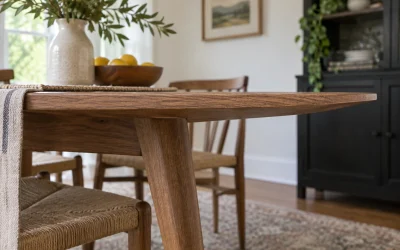
A table’s top may overhang a narrow column, but that column can widen into a broad disk, crossed feet or another support shape near the floor. A chair might clear the column yet meet the base with its front legs. Conversely, a low base may allow chair feet past it while interfering with where someone wants to rest their own feet.
Room & Board’s dining-room guide identifies leg placement and top overhang as factors affecting seating. Its illustrations distinguish pedestal, trestle and corner-leg arrangements. Use that distinction as a starting point; it does not supply a universal clearance for your chosen chair and base.
Ask for a base drawing or measurements if the product page gives only tabletop dimensions. A photograph from above hides floor-level obstructions. A side view can reveal the height at which the support changes shape, while a plan view shows how far its feet extend in each direction.
Record the chair’s real footprint
Measure the widest spacing of the chair’s feet and note whether the legs angle outward. Seat width is a separate dimension. The feet may occupy more room than the seat, and their position changes relative to the pedestal as you slide the chair inward.
Include arm height and back shape when relevant, but do not let those replace the base check. A chair can have adequate clearance beneath the tabletop and still stop early at the floor. Use the actual chair when available, including normal floor protectors and the rug arrangement you intend to keep.
For an online purchase, request both the chair’s leg footprint and the table’s base footprint. If either measurement is unavailable, keep the fit uncertain. A promise that a table “seats four” does not specify the width, leg shape or preferred position of those four chairs.
Use a chair-and-base worksheet
| Position | What to check | What to record |
|---|---|---|
| Chair tucked in | Front legs against the base; arms under the top | First contact point and remaining protrusion |
| Chair occupied | Natural foot position and knee space | Whether the base forces an unwanted posture |
| Chair pulled out | Route away from pedestal feet | Any catching or awkward lifting |
| Neighboring seat | Chair feet and diners’ foot areas | Conflicts when both positions are used |
| Extended table | Added supports and changed seating locations | Repeat checks for the hosting configuration |
Make a simple floor template
Use paper to represent the table’s actual base outline, separate from its tabletop outline. Place the template on a clear floor and position the chair relative to it without placing the paper where it becomes a slipping hazard. This reveals a possible footprint collision; it does not reproduce base height or prove comfortable seating.
Mark the centerline of each planned seat on your sketch. For bases with projecting feet, orientation matters. Rotating a chair position around a circular tabletop can change its relationship to a support foot, but only consider arrangements that remain practical for the room and consistent with the table’s assembly instructions.
Worked example: enough top, insufficient tuck
Imagine a hypothetical round tabletop with a 48-inch diameter and a 28-inch circular floor base. The horizontal distance from the tabletop edge to the base edge is (48 − 28) ÷ 2 = 10 inches. That is a plan-view distance, not guaranteed knee or chair clearance.
Suppose the intended chair’s front feet would need to move 12 inches inside the tabletop edge for the desired tucked position. At the relevant height, a solid base occupying that path would stop them two inches sooner. The household can accept the extra chair protrusion or choose a different pairing. It should not assume that a larger tabletop alone changes the base geometry.
These numbers are illustrative. An actual base may slope, have openings or use projecting feet, so the chair must be compared with its real shape at the height where contact occurs.
Try the whole seating arrangement
One chair fitting is not proof that every seat works. Check adjacent chairs, end positions on an oval table and any leaves or additional supports used for guests. Sit normally and practice entering and leaving without climbing over the base or lifting a loaded chair around it.
Do not remove structural parts, modify chair legs or use a pedestal foot as an improvised step to make a pairing work. Keep the final record focused on the actual choice: acceptable everyday and hosting positions, a compromise you knowingly accept, or a different table-and-chair combination.