Key takeaways
- Check stack height, footprint, chair count and retrieval space before buying stackable dining chairs. Includes a storage worksheet.
What's inside
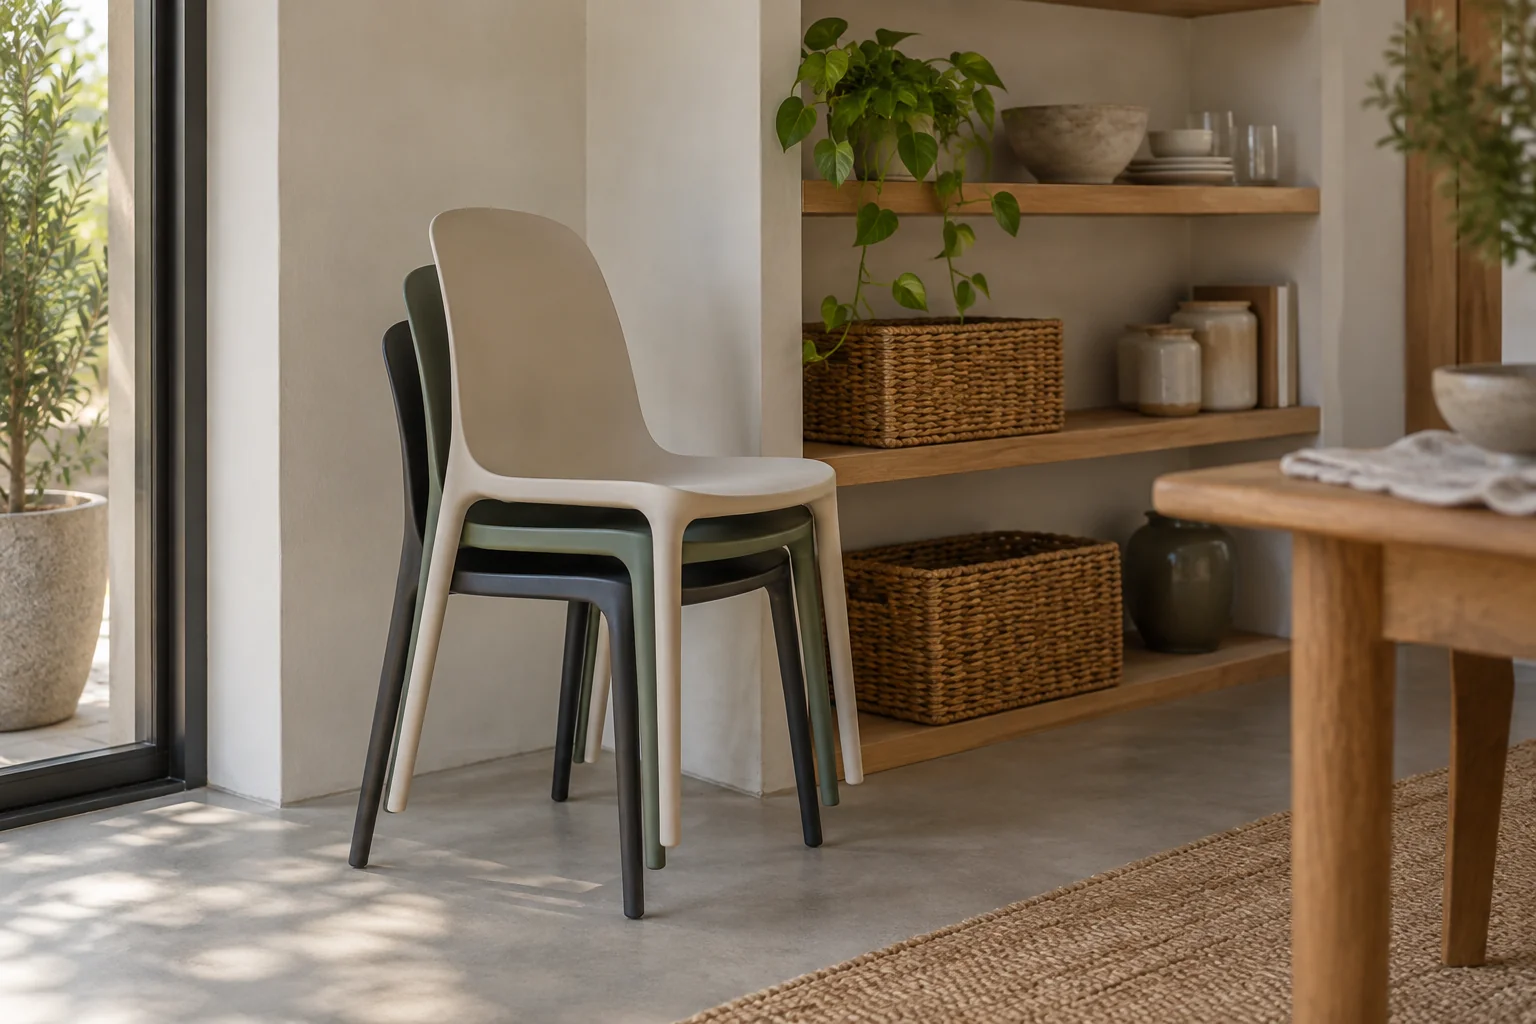
Measure the chairs in storage, not only at the table
A stackable dining chair needs two space checks: its working footprint around the table and the footprint of the stored stack. The published height of one chair does not tell you the height of four nested chairs. Arms, angled legs and the way the seats engage can also make a stack project differently from a single chair.
Before ordering, ask for the dimensions of the number you actually intend to store. Then check whether you can put the chairs away and retrieve them without lifting into a shelf, light or door closer. A stack that fits while stationary may still be awkward to use.
Confirm that the exact version is stackable
Start with the model and variant, including arms, upholstery and any added seat pad. Similar-looking chairs can have different storage instructions. A photograph of several chairs together is weaker evidence than the maker’s stated stacking limit and handling directions.
For example, IKEA’s VIHALS chair information specifies a maximum of six in a stack and recommends lifting and moving them individually. Those instructions belong to that chair; they are not a six-chair allowance for other designs. Check the current information for the exact product you buy.
Do not treat the maximum permitted count as your target. Your storage opening, lifting reach or ability to handle each chair may make a smaller stack more practical. Plan more than one storage position if that is what makes retrieval manageable.
Use a stack worksheet
| Field | What to obtain | Why it matters |
|---|---|---|
| Exact chair version | Model code, arms and cushion arrangement | Confirms that the instructions match |
| Permitted stack count | Manufacturer’s stated maximum | Sets a limit, not a storage goal |
| Planned count | Chairs in each intended stack | Defines the dimensions you need |
| Stack dimensions | Height, maximum width and depth at that count | Checks the actual stored envelope |
| Storage opening | Narrowest clear opening and usable interior | Finds trim, hinges and shelves that intrude |
| Handling space | Where each chair is lifted and lowered | Separates static fit from access |
Put unknown values in the worksheet as unknown. Do not multiply single-chair height by chair count, or assume each additional chair adds the same height. Request a drawing or a measurement of the intended stack. If the seller provides a stacking increment, ask which configuration and count range it describes.
Check the opening and the interior separately
Measure the narrowest part of the opening, including projecting handles or trim. Then measure the interior where the legs will rest. A broad cupboard can have a narrower doorway; an open recess can have a skirting board that pushes the stack forward.
Use a room sketch to mark the maximum stored footprint and the approach path. Include a nearby door’s swing and the route people normally use. Avoid a plan that depends on leaving a door partly open or placing the chairs where they interfere with circulation.
Also identify the surface beneath the bottom chair. Follow the maker’s storage and stacking instructions, including any specified supports or protectors. Do not invent a wheeled platform or add slippery packing layers to make an otherwise unsuitable arrangement work.
A worked storage comparison
Illustrative dimensions, not measurements of a real chair: a seller confirms that a stack of four occupies 54 cm wide, 61 cm deep and 108 cm high. Your alcove is 58 cm wide, 64 cm deep and 114 cm high. The arithmetic leaves 4 cm across the width, 3 cm in depth and 6 cm above the stored stack.
That establishes only a possible stationary fit. It does not establish that the top chair can be lifted clear inside the alcove. If retrieval requires lifting higher than the available space, the proposal fails that handling check even though all three stored dimensions are smaller.
A different arrangement might use two stacks of two in open positions, or individual placement in a larger storage area. Compare those actual dimensions and access routes. Do not solve the problem by dragging a loaded stack when the instructions call for individual movement.
Ask for a demonstration you can repeat
In a showroom, ask staff to demonstrate the approved stacking and separation process for the same model. Observe where hands go, how far the upper chair rises and whether optional pads must be removed. Record those details beside the dimension drawing rather than relying on memory.
At home, the first storage trial should follow those directions on a suitable level surface. Stop if chairs catch, require force or do not nest as described. Check that you received the correct version before assuming that extra pressure is part of the process.
Finish with three separate answers: the chair works at the table, the planned stack fits its storage position, and each chair can be handled as instructed. Keeping those answers separate makes a space-saving claim useful in an actual room.