Key takeaways
- Clearance before dimensions: Plan for 36 to 42 inches of walkway on every working side before you shop. Measure the aisle you will actually stand in, not the widest point of the room, and remember that oven and dishwasher doors swing into that number.
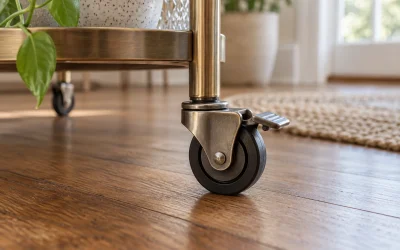
- Mobile or stationary: Locking casters suit renters, narrow galleys, and anyone who reconfigures for guests. Stationary bases suit open-plan kitchens where the island defines a zone and needs to feel like cabinetry rather than furniture on standby.
- Extension mechanism: Drop leaves, sliding tops, and swivel tables all buy square footage, but they behave differently. Drop leaves are the most stable for dining, sliding tops give you prep depth, and swivel arms reach into awkward corners without pushing the whole unit.
- Power and lighting: Integrated outlets have moved from novelty to expectation, and they change how you use the surface for blenders, chargers, and slow cookers. Check the cord length and confirm the outlet position does not sit where you will lean.
- Storage that matches your mess: Closed compartments hide small appliances and pantry clutter; open shelving keeps bowls and boards reachable but demands tidiness. Mixed configurations with drawers plus at least one closed bay tend to age best in a working kitchen.
What's inside
The island has quietly become the most negotiated piece of furniture in the modern home. It is where breakfast happens, where laptops land at 2pm, where the overflow of a dinner party collects. Yet most kitchens were not drawn with one in mind. Buyers end up measuring twice, discovering their walkway shrinks to eighteen inches, and settling for a cart that looks like an afterthought bolted to the room. The gap between a floor plan that works on paper and one that works at dinnertime is usually a matter of inches and outlets.
This guide approaches the island as a layout decision rather than an accessory purchase. We look at extendable and drop-leaf designs that flex with the room, stationary farmhouse pieces that anchor an open plan, and rolling carts that let a galley kitchen borrow counter space only when it needs it. Each pick below has been assessed for footprint discipline, storage logic, surface durability, and whether the built-in features are genuinely useful or simply printed on the box.
As an Amazon Associate we earn from qualifying purchases.



🛒 Best Price Today on Amazon
Prime members get fast, free shipping on everything above, plus member-only deals. New members get a 30-day free trial — cancel anytime.
How to Choose a Kitchen Layout With Island (2026)
- Clearance before dimensions: Plan for 36 to 42 inches of walkway on every working side before you shop. Measure the aisle you will actually stand in, not the widest point of the room, and remember that oven and dishwasher doors swing into that number.
- Mobile or stationary: Locking casters suit renters, narrow galleys, and anyone who reconfigures for guests. Stationary bases suit open-plan kitchens where the island defines a zone and needs to feel like cabinetry rather than furniture on standby.
- Extension mechanism: Drop leaves, sliding tops, and swivel tables all buy square footage, but they behave differently. Drop leaves are the most stable for dining, sliding tops give you prep depth, and swivel arms reach into awkward corners without pushing the whole unit.
- Power and lighting: Integrated outlets have moved from novelty to expectation, and they change how you use the surface for blenders, chargers, and slow cookers. Check the cord length and confirm the outlet position does not sit where you will lean.
- Storage that matches your mess: Closed compartments hide small appliances and pantry clutter; open shelving keeps bowls and boards reachable but demands tidiness. Mixed configurations with drawers plus at least one closed bay tend to age best in a working kitchen.
The Best Kitchen Layout With Island (2026)s Reviewed
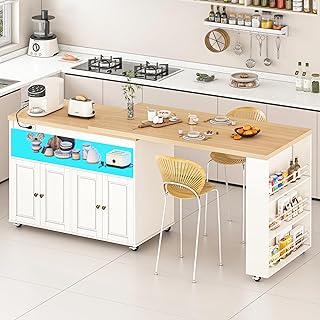
80″–48″ Extendable Kitchen Island with Dining Table and Power Outlet
This is the most versatile layout solution here, collapsing to a 48-inch prep station and stretching to 80 inches when the table extension is deployed for seated dining. The three rows of open shelving plus two drawers give it real storage capacity, though the open format means whatever you store becomes part of your kitchen’s visual composition.
84″ Rolling Kitchen Island with Swivel Table and LED Lights
The swivel table is the standout detail, letting you angle a seating or serving surface out of the main footprint without repositioning the cabinet itself. At 84 inches fully extended it suits open-plan rooms and home bars better than tight galleys, and the LED accent lighting reads more considered than most integrated lighting at this tier.
JassmiPkwy 67″ Movable Island with Drop Leaf
A well-judged middle option: the lockable sliding countertop adds prep depth, the drop leaf handles casual dining, and the spice and towel racks keep daily essentials off the surface. The two large drawers are the practical highlight, deep enough for utensils and linens rather than the shallow trays common in rolling carts.
Bobve 74.8″ Farmhouse Island with Storage
For kitchens where the island should read as architecture, this stationary wooden piece delivers six closed compartments and two drawers behind a farmhouse face. It is the strongest choice for hiding clutter, and its fixed base gives it the visual weight that mobile carts never quite achieve.
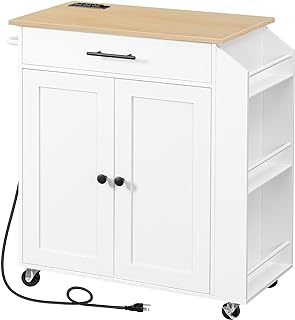
IRONCK Kitchen Island with Wheels and Drawers
A clean, unfussy performer that pairs open shelving with drawer storage and moves easily between kitchen and dining room. It is the sensible pick when you want daily utility and mobility without paying for extension mechanisms or integrated electronics.
Frequently Asked Questions
How much clearance does a kitchen island need?
Aim for 36 inches minimum on any side used for passage and 42 to 48 inches where two people work or an appliance door opens. If your room cannot support that consistently, a rolling island you can reposition is the better structural answer.
Are rolling islands stable enough for real prep work?
Yes, provided the casters lock and the unit is loaded with its heaviest items low. Kneading and heavy chopping are best done on a locked unit positioned against a wall or corner for additional bracing.
Do islands with power outlets need special installation?
No. These units plug into a standard wall receptacle via an integrated cord, which means your placement is tethered to outlet position and cord length. Avoid running cords across walkways.
Can an island double as a dining table?
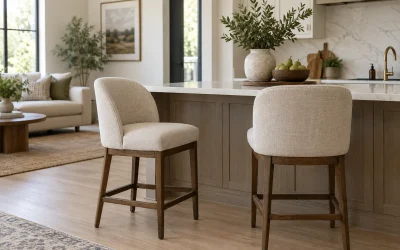
An extendable or drop-leaf design can, but check the overhang. You need roughly 12 inches of clear knee space and a surface height that matches your stools, since counter-height and bar-height seating are not interchangeable.
Final Thoughts
For most kitchens, the 80″–48″ Extendable Island offers the best return on floor space, adapting from prep station to dining table as the day demands. Choose the Bobve 74.8″ Farmhouse Island if you want a permanent anchor with genuinely concealed storage, or the JassmiPkwy 67″ Movable Island if you need drop-leaf flexibility and deep drawers in a more modest footprint.