Key takeaways
- Best for: Square corners, bay windows, and open-plan kitchens where you want to keep floor space open
- Space advantage: No need for chair pull-out clearance on two sides, which saves 18 to 24 inches per wall side
- Trade-off: One person always has to slide in. Not ideal if you have mobility issues, toddlers who need frequent in-and-out, or if the bench is against a wall with no outlet for a third person in the middle
- Typical size: Benches are 48 to 60 inches long per side, 18 to 20 inches deep for the seat, and 32 to 36 inches high at the back
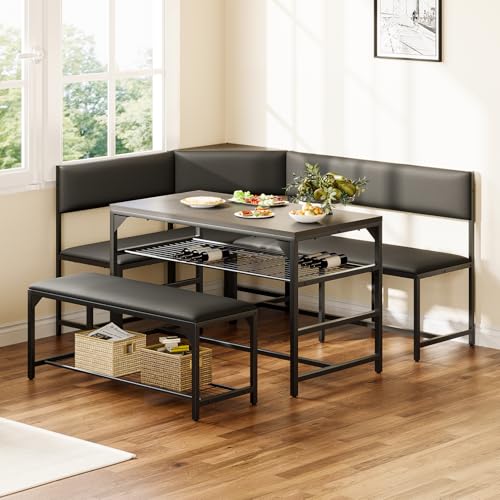
A breakfast nook dining set saves the most space when you match the set type to your layout: a corner bench set for tight corners and dead space, a freestanding table with two chairs for narrow nooks and rentals, and a storage-base banquette for small kitchens that need hidden organization. Get the clearance wrong and even a compact set will feel cramped.
Our top picks



As an Amazon Associate we earn from qualifying purchases at no extra cost to you. Ratings are shown as listed on Amazon.
Corner Bench vs. Freestanding Sets: Which Saves More Space?
The choice comes down to how you enter and exit the nook and how many people you need to seat daily, not just footprint.
Corner Banquette or L-Shaped Bench Set
This is a table, usually 42 to 48 inches square or round, paired with an L-shaped bench that pushes into two walls and one or two freestanding chairs on the open side. It is the most efficient for seating 3 to 4 people in a 5×5 ft to 7×7 ft corner.
- Best for: Square corners, bay windows, and open-plan kitchens where you want to keep floor space open
- Space advantage: No need for chair pull-out clearance on two sides, which saves 18 to 24 inches per wall side
- Trade-off: One person always has to slide in. Not ideal if you have mobility issues, toddlers who need frequent in-and-out, or if the bench is against a wall with no outlet for a third person in the middle
- Typical size: Benches are 48 to 60 inches long per side, 18 to 20 inches deep for the seat, and 32 to 36 inches high at the back
Freestanding Table with Chairs or Stools
This is a round, square, or rectangular table from 30 to 42 inches wide with 2 to 4 independent chairs, often upholstered or with a drop-leaf or gate-leg mechanism.
- Best for: Narrow nooks, galley kitchens, renters, and anyone who wants to rearrange or move easily
- Space advantage: Every seat is accessible without climbing over someone else, and you can push spare chairs against a wall when not in use
- Trade-off: Requires clearance on all four sides, so it needs more total floor area for the same number of seats compared to a bench
- Typical size: A 36-inch round table seats 2 comfortably, 42-inch round seats 3 to 4. A 30×48 inch rectangular table seats 4 and fits better in a long nook than a square one
Built-In Look vs. True Built-In
A freestanding corner bench set gives you 90% of the built-in nook look without construction. True built-ins are fixed to the wall, often have a higher weight capacity and custom storage, but you lose flexibility and your security deposit if you rent. Freestanding benches usually support 250 to 350 lbs per seat section and can be moved with two people, while contractor-built banquettes are anchored and can handle more.
Exact Clearance Measurements for a Breakfast Nook Dining Set
Buying by table dimensions alone is why nooks feel tight. Measure wall-to-wall first, then subtract clearance.
| Measurement | Minimum | Comfortable Standard | Why It Matters |
|---|---|---|---|
| Chair pull-out + passage behind chair | 32 inches from table edge to wall | 36 to 44 inches | Lets a person stand and walk behind a seated diner |
| Bench to table edge | 12 inches | 14 to 16 inches | Too close and you hit knees; too far and you lean forward to eat |
| Table edge to wall (bench side) | 0 inches (bench against wall) | 1 to 2 inches for baseboard/vent | Prevents wobble and allows for outlet access |
| Between table edge and freestanding chair on open side | 30 inches | 36 inches | Required if that side is a walkway to kitchen or patio door |
| Seat height | 17 inches | 18 to 19 inches | Standard dining height is 18″; pairs with 29-30″ high table |
| Knee space under table (apron to seat) | 10 inches | 12 inches | Less than 10″ traps thighs, especially with thick bench cushions |
Quick fit formula: For a corner bench set, you need wall length = bench length + 36 inches of open-side clearance on at least one side. For example, a 48-inch bench on each wall needs a minimum 84-inch by 84-inch corner to allow entry and a chair opposite. For a freestanding 36-inch round table with 2 chairs, you need at least a 7×7 ft (84×84 inch) area to have 36 inches of clearance on all sides. In a 10×12 ft kitchen, a 42-inch round table with a corner bench will still leave a 36-inch work aisle if placed in the corner, but the same table with 4 chairs in the center will block traffic.
Check doorway and delivery path before you buy. Most bench sections ship in boxes 50 to 65 inches long and 20 to 24 inches wide, weighing 45 to 80 lbs per box. Hallways and apartment doorways are typically 29 to 32 inches wide, so measure turns and elevator doors as well.
Storage-Friendly Options That Actually Work in Small Kitchens
If your kitchen lacks a pantry, your breakfast nook dining set should do double duty. Not all storage benches are equal.
1. Lift-Top Bench with Hinged Seat
The entire seat lifts to reveal a deep compartment. Best for bulky items like small appliances, table linens, or bulk snacks. Look for a hinged lid with a soft-close stay and a vent gap so moisture does not get trapped. Usable interior depth is usually 12 to 16 inches. Avoid storing heavy cast iron here if the lid is MDF, it will bow over time.
2. Drawer-Base Bench
One or two large drawers under the seat pull out fully. Better for daily items like kids’ art supplies, placemats, or pet supplies because you don’t have to lift cushions and clear the table. Requires an extra 20 to 24 inches of floor clearance in front to open the drawer, so it is not ideal for a 5-foot-wide nook.
3. Backrest Shelving and Side Cubbies
Some L-shaped sets include open cubbies at the end of the bench or a low bookcase back. Useful for cookbooks and baskets, but open storage collects kitchen grease and dust faster. Good if you want display without lifting a lid.
4. Drop-Leaf or Extendable Tables
A 36-inch drop-leaf table can fold to 20 inches deep to serve as a console when not dining, then expand for guests. Gate-leg and butterfly-leaf tables usually extend from 36 to 48 or 60 inches and are usually $350–$750 for solid wood or wood veneer models. Check the leaf support mechanism; steel gate legs hold up better than wooden dowels after a year of daily use.
Decision Matrix: Pick Your Set by Situation
Use this to avoid buying a set that looks right online but fails in daily life.
| Your Situation | Best Breakfast Nook Dining Set Type | Why |
|---|---|---|
| Small apartment, under 70 sq ft nook, renter | 36″ round freestanding table + 2 upholstered chairs, or 30×40″ drop-leaf set | Small footprint, no wall damage, easy to move; round top improves flow |
| Family with kids and pets, daily use | L-shaped bench with lift-top storage + wipeable vinyl/faux leather + solid wood table | Maximizes seating, hides toys, wipes clean, resists scratches better than fabric |
| Corner bay window, want 4 seats without crowding kitchen | 48″ corner bench + 42″ round table + 1-2 chairs | Uses dead corner, leaves central aisle open |
| Back pain or limited mobility | Freestanding chairs with 18-19″ seat height and armrests, rectangular table | No sliding across a bench, easier to stand up, chairs can have lumbar support |
| Need extra pantry storage | Drawer-base benches + table with lower shelf | Accessible daily storage without clearing the table each time |
| Narrow galley nook (only 4-5 ft wide) | 30×48″ rectangular table with bench on one wall side only + 2 chairs opposite | Bench saves 18″ of pull-out space on the wall side, table length follows the wall |
Material and Construction Trade-Offs
Price ranges for a 3- to 5-piece breakfast nook dining set in 2026 are usually $300–$600 for engineered wood/MDF with fabric, $600–$1,200 for solid wood or wood veneer with storage, and $900–$1,800+ for solid hardwood with custom upholstery.
| Material / Feature | Pros | Cons | Best For |
|---|---|---|---|
| Solid wood (rubberwood, acacia, pine) | Strong joints, can be refinished, holds weight 300+ lbs per seat, ages well | Heavier (70-120 lbs per bench), expands with humidity, higher price | Long-term family use |
| Engineered wood / MDF with veneer | Lighter, lower cost, smooth painted finish | Chips on edges, swells if water sits on seams, screws strip if moved often | Budget or low-moisture kitchens, rentals |
| Metal frame with wood top | Very sturdy, lightweight, easy to clean | Can feel cold/hard, less storage integration, may wobble if floor is uneven | Modern small spaces, daily heavy use |
| Fabric (polyester, linen-blend) | Soft, many colors, breathable | Stains, holds pet hair, requires Scotchgard-type treatment | Low-traffic adult homes |
| Faux leather / vinyl | Wipes clean, resists spills and pets | Can crack in direct sun or near heat vents, less breathable in summer | Kids, pets, small kitchens with cooking splatter |
| Foam density | High-density (1.8+ lbs/cu ft) keeps shape 3-5 years | Low-density (1.2-1.5) sags within 12-18 months under daily use | Check spec sheet; worth paying more for bench cushions |
What wears first: the bench cushion seam, the hinge hardware on lift-tops, and the table apron joints if you lean on the table to slide in. Look for corner blocks on tables, metal-on-metal hinges, and removable, washable cushion covers with zippers. If the set requires assembly, expect 45 to 90 minutes with two people, a drill, and wood glue for dowels. Tighten all bolts after two weeks of use as wood settles.
Layout Tips for Common Nook Shapes
Square corner (6×6 ft): Use a 36 to 42-inch round table with an L-bench. Round tops let you slide in without sharp corners hitting knees. Keep the bench back at least 2 inches from the window sill so blinds can operate.
Narrow nook (4.5 ft wide): Skip the L-shape. Use a single 48-inch straight bench on one wall and a 30×36 inch rectangular table. This keeps a 32-inch walkway on the open side.
Bay window (3-sided): A curved banquette looks custom but costs more. A standard L-bench pulled 3 to 4 inches away from the bay still seats 3 and leaves space for curtains. Add a round table to echo the bay shape.
Open plan with island: Leave 42 to 48 inches between the island edge and the nearest breakfast nook chair or bench back so two people can pass while someone is seated.
FAQ
What size breakfast nook dining set do I need for 4 people?
For 4 people, you need at least a 42-inch round or 48×30 inch rectangular table. With a corner bench, that seats 2 on the bench and 2 on chairs. With only chairs, you need 36 inches of clearance on all sides, which requires about 8×8 ft of floor space.
Is a bench or chairs more comfortable for long meals?
Chairs with a contoured back and 18 to 19-inch seat height are more comfortable for over 45 minutes because you can shift and recline. Benches are efficient but the flat back and need to slide limits posture changes. If you host long dinners, choose at least one or two chairs with back support.
How do I keep a breakfast nook from looking cramped?
Choose a table with a pedestal base instead of four legs so you can tuck stools or chairs fully under it, use a light-color or glass top to keep sightlines open, and keep bench cushions low-profile (3 to 4 inches thick) so the nook does not look bulky.