Key takeaways
- 1. Slim Console Island (60×24 inches): A furniture-style console with open shelving keeps a 36-inch aisle on each side. Usually $600–$1,200 for wood and painted MDF types; ideal for 10×12 ft kitchens.
- 2. Rolling Butcher Block Cart: A 42×24 inch solid wood top on locking casters adds prep space and tucks against a wall when not in use. Look for 1.5-inch thick maple or acacia tops with a steel frame for stability.
- 3. Drop-Leaf Expandable Island: Fixed 48×30 inch base with a 12-18 inch hinged leaf that lifts for dining and folds for daily cooking. Best for apartments where you need seating for 2 without permanent bulk.
- 4. Open-Base Metal Frame Island: Thin powder-coated steel legs with a quartz or wood top feel lighter than a full cabinet box. Keeps the floor visible, which makes a galley look wider.
- 5. Single-Sided Storage Island: Cabinets facing the cook’s side only, flat panel on the outer side. Prevents drawer collisions in 36-inch aisles.
- 6. Narrow Waterfall Edge in Light Quartz: A 2-inch mitered waterfall on a 30-inch deep island adds a modern sculptural effect without adding visual weight when done in white or light grey quartz.
- 7. Breakfast Bar Peninsula Hybrid: If a true island blocks flow, a 72-inch peninsula at 36-inch height connected to one wall preserves the island look and provides 24-inch overhang seating for 2.
What's inside
- How Much Space Does a Kitchen Island Actually Need?
- 27 Modern Kitchen Island Design Ideas by Layout and Budget
- Material and Construction Trade-Offs
- Which Modern Kitchen Island Design Fits Your Situation?
- Assembly, Moving, and Durability Realities
- Color, Edge, and Lighting Pairings That Keep It Modern in 2026
The best modern kitchen island design ideas for 2026 maximize storage, seating, and workflow without blocking circulation, which means choosing a footprint and clearance that fits your layout first, then selecting finish, edge profile, and lighting. Use this guide to match island size and style to galley, L-shaped, and open-plan kitchens, with real measurements and budget ranges for each option.
- How Much Space Does a Kitchen Island Actually Need?
- 27 Modern Kitchen Island Design Ideas by Layout and Budget
- Material and Construction Trade-Offs
- Which Modern Kitchen Island Design Fits Your Situation?
- Assembly, Moving, and Durability Realities
- Color, Edge, and Lighting Pairings That Keep It Modern in 2026
As an Amazon Associate we earn from qualifying purchases at no extra cost to you.



How Much Space Does a Kitchen Island Actually Need?
An island only works if you can move around it safely while cooking and opening appliances. Use these minimums to decide if you have room, and to choose between a full island, narrow console island, or mobile cart.
| Measurement | Minimum Standard | Comfortable Standard | Notes |
|---|---|---|---|
| Clearance between island and counters/wall | 36 inches | 42-48 inches | 48 inches required if dishwasher, oven, or refrigerator doors open into the aisle |
| Clearance behind island stools (seated to wall/counter) | 32 inches | 36-44 inches | 44 inches allows someone to walk behind a seated person |
| Island width (depth) | 24 inches | 36-42 inches | 24-30 inches for galley; 40-48 inches if you want seating + storage on both sides |
| Island length | 48 inches | 60-96 inches | 60 inches seats 2, 84-96 inches seats 3-4 with proper overhang |
| Counter height (standard / counter-height seating) | 36 inches | 36 inches | Pairs with 24-26 inch counter stools; 10-12 inch knee clearance needed |
| Bar height (raised seating) | 42 inches | 42 inches | Pairs with 28-30 inch bar stools; requires 15 inch overhang for knees |
| Walkway for one cook | 36 inches | 42 inches | For two cooks working simultaneously, plan 48 inches |
Quick footprint check: A 10×12 ft kitchen (120 sq ft) can usually fit only a small mobile island of 36×24 inches with 36-inch aisles, while leaving appliance zones clear. A 12×16 ft kitchen fits a fixed 72×36 inch island with 42-inch aisles. In an open plan 16×20 ft space, islands up to 96×48 inches work comfortably and allow a 12-15 inch seating overhang on one side.
27 Modern Kitchen Island Design Ideas by Layout and Budget
For Small and Galley Kitchens (Ideas 1-7)
Galley and narrow L-shaped kitchens need slim profiles, open bases, and visual lightness to keep sightlines clear.
- 1. Slim Console Island (60×24 inches): A furniture-style console with open shelving keeps a 36-inch aisle on each side. Usually $600–$1,200 for wood and painted MDF types; ideal for 10×12 ft kitchens.
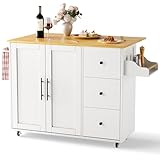
- 2. Rolling Butcher Block Cart: A 42×24 inch solid wood top on locking casters adds prep space and tucks against a wall when not in use. Look for 1.5-inch thick maple or acacia tops with a steel frame for stability.
- 3. Drop-Leaf Expandable Island: Fixed 48×30 inch base with a 12-18 inch hinged leaf that lifts for dining and folds for daily cooking. Best for apartments where you need seating for 2 without permanent bulk.
- 4. Open-Base Metal Frame Island: Thin powder-coated steel legs with a quartz or wood top feel lighter than a full cabinet box. Keeps the floor visible, which makes a galley look wider.
- 5. Single-Sided Storage Island: Cabinets facing the cook’s side only, flat panel on the outer side. Prevents drawer collisions in 36-inch aisles.
- 6. Narrow Waterfall Edge in Light Quartz: A 2-inch mitered waterfall on a 30-inch deep island adds a modern sculptural effect without adding visual weight when done in white or light grey quartz.
- 7. Breakfast Bar Peninsula Hybrid: If a true island blocks flow, a 72-inch peninsula at 36-inch height connected to one wall preserves the island look and provides 24-inch overhang seating for 2.
For L-Shaped and U-Shaped Kitchens (Ideas 8-16)
These layouts benefit from islands that anchor the corner and improve the work triangle between sink, range, and refrigerator.
- 8. Classic Shaker Storage Island (72×36 inches): The most versatile modern option – deep drawers for pots, a microwave niche, and trash pull-out. Usually $1,400–$2,800 for semi-custom cabinetry.
- 9. Two-Tone Island: White or warm wood perimeter cabinets with a contrasting island in charcoal, deep navy, forest green, or natural oak. Keeps the room modern without a full remodel.
- 10. Curved End Island: A rounded or bullnose short end improves flow in tight L-shaped kitchens and prevents hip bumps in 36-42 inch aisles. Requires a 6-inch radius curve on the countertop.
- 11. Appliance-Ready Island: Housing for a microwave drawer, beverage fridge, or 24-inch dishwasher drawer. Plan for dedicated 20-amp circuits and 42-48 inch clearance where doors open.
- 12. Mixed-Material Top: Quartz on the working side, walnut or white oak butcher block on the seating overhang. Defines zones visually and softens the edge where people lean.
- 13. Fluted or Reeded Front Island: Vertical fluting on the seating side adds texture and hides fingerprints better than flat matte finishes. Popular in 2026 modern organic kitchens.
- 14. Integrated Dining Extension: Island at 36 inches high stepping down to a 30-inch table extension for 4. Solves seating when you lack a separate dining area; needs 90×42 inch total footprint.
- 15. Hidden Charging Drawer: A shallow 4-inch top drawer with built-in outlets and cable management keeps counters clear. Verify electrical code for in-drawer outlets in your area.
- 16. Corner-Friendly Square Island (60×60 inches): Centers within a U-shape for equal clearance on three sides. Works only if you have at least 42 inches on all sides, so it suits kitchens 14 ft or wider.
For Open-Plan and Large Kitchens (Ideas 17-27)
Open plans allow longer islands, statement stone, and layered lighting. Scale and proportion matter most here.
- 17. Double Waterfall Island (96×44 inches): Mitered stone on both short ends creates a monolithic look. Usually $3,500–$7,000+ for quartz or porcelain slab fabrication and installation; requires reinforced floor contact and professional install due to weight (400-600 lbs).
- 18. Extra-Long Entertaining Island (108-120 inches): Seats 4-5 with a 15-inch overhang, with cabinets only on the kitchen side for leg room. Pair with three oversized linear pendants spaced 28-32 inches apart.
- 19. Split-Level Island (36-inch + 42-inch): Lower prep zone and raised bar that hides clutter from the living room. The 6-inch level change acts as a backsplash.
- 20. Cantilevered Seating Overhang: 15-18 inch overhang with concealed steel brackets (not corbels) for a floating look. Brackets must support 150 lbs per linear foot at the edge.
- 21. Bookshelf End Island: Open shelves on the living room end for cookbooks and decor, closed storage on the kitchen side. Softens the transition between kitchen and lounge.
- 22. Dark Drama Island with Brass Accents: Matte black or walnut island with brushed brass pulls and a white perimeter. Pair with warm 2700K pendant lighting to avoid a cold contrast.
- 23. Porcelain Slab Island: Full-body porcelain with marble veining offers heat and scratch resistance at lower weight than natural stone. Usually $2,000–$4,500 installed for a 84-inch top.
- 24. Sink or Cooktop Island with Downdraft: Putting water or ventilation on the island requires early plumbing and vent planning. Allow 9-12 inches of landing space on both sides of a cooktop.
- 25. Minimalist Handleless Island: Push-to-open drawers and a 1.5-inch thick counter with a shadow reveal at the toe kick. The uninterrupted front reads as furniture in open-plan homes.
- 26. Double Island Layout: A main 84×40 inch prep island plus a smaller 60×30 inch serving island. Only for kitchens over 18 ft long; maintains 48-inch aisle between the two islands.
- 27. Lighting-Layered Island: Combine three elements – linear or 3-pendant cluster above (bottom of shade 30-36 inches above the counter), under-counter LED strip for night navigation, and recessed ceiling spots. Use dimmable 2700K-3000K LEDs throughout.
Material and Construction Trade-Offs
Modern islands take more abuse than other cabinets because they are prepped on, leaned on, and bumped by stools. Choose based on durability, moisture resistance, and weight.
| Material / Build | Pros | Cons | Best For | Typical Price Range (Island Only) |
|---|---|---|---|---|
| Solid wood (oak, walnut) frame + drawers | Strongest joints, can be refinished, holds screws well | Expands with humidity, heavier (180-280 lbs), higher cost | Long-term homes, islands you want to last 15+ years | Usually $1,800–$4,000 |
| Engineered wood (plywood box + MDF panels) | Stable, lighter, smooth painted finish, lower cost | MDF swells if water sits at seams, cannot refinish | Budget and painted modern shaker styles | Usually $900–$2,200 |
| Metal frame + wood or stone top | Very durable, open and airy look, excellent weight capacity | Less concealed storage, can feel cold, needs levelers on uneven floors | Small spaces, industrial or minimalist aesthetics, renters | Usually $700–$1,800 |
| Quartz countertop | Non-porous, stain resistant, no sealing, consistent color | Not heat-proof above 300F, heavy, seams visible on long islands | Families, bakers, low-maintenance modern kitchens | Usually $70–$120 per sq ft installed |
| Porcelain slab countertop | Heat and UV resistant, very hard, lighter than quartz | Brittle edges can chip, requires expert fabrication | Sunny open plans, waterfall edges on a budget vs. natural stone | Usually $60–$100 per sq ft installed |
| Butcher block (solid wood) top | Warm, can be sanded and oiled, forgiving on dishes | Needs oiling every 4-6 months, can stain and scorch, not waterproof | Prep-heavy cooks who like wood maintenance | Usually $40–$80 per sq ft |
Foam and seating note if you add stools: For island stools, look for high-density foam of 1.8 lbs/cu ft or higher for the seat cushion; anything lower compresses within a year under daily use. Solid wood or metal stool frames outlast engineered wood frames, especially with kids.
Which Modern Kitchen Island Design Fits Your Situation?
Match your constraints to the right island type before you fall in love with a finish.
| Your Situation | Recommended Island Type | Why It Works | What to Avoid |
|---|---|---|---|
| Small apartment or 10×12 ft galley | Rolling cart 36-48×24 inches or 60×24 inch slim console | Maintains 36-inch aisle, can be moved for deliveries or cleaning | Fixed 36-inch deep cabinet island; waterfall stone adds visual bulk |
| L-shaped kitchen with kids and pets | 72×36 inch shaker storage island with quartz top and rounded ends | Rounded corners prevent injuries, quartz resists stains, deep drawers hide clutter | Sharp waterfall corners, porous marble, open shelving at toddler height |
| Renters who cannot renovate | Freestanding metal-frame island or butcher block cart, no plumbing | No installation, moves with you, usually under 120 lbs and fits through 30-inch doorways | Built-in appliance islands that need electrical or plumbing |
| Open-plan entertainers | 96-108×42 inch double-waterfall or long overhang island seating 4 | Creates a natural gathering zone with 15-inch overhang and layered pendant lighting | Standard 12-inch overhang which leaves knees cramped for adults |
| Back pain or long prep sessions | 36-inch height with anti-fatigue mat space and 10-inch overhang for perching | Standard counter height is ergonomic for chopping; perching stool reduces standing time | 42-inch bar height for primary prep; it raises shoulders and strains wrists |
| Tight budget under $1,500 | Freestanding engineered wood or metal island with wood top | Delivers storage and seating without stone fabrication or install costs | Custom stone waterfall which alone can exceed the full budget |
Assembly, Moving, and Durability Realities
Modern islands often ship flat-pack in 2-3 boxes weighing 80-160 lbs each. Measure your entry path first: most apartment doorways are 30-32 inches wide and elevators are 36-42 inches deep, so a 72-inch island box may not fit around a hallway corner. Check that boxed dimensions clear stairwells and that the assembled island fits through the kitchen doorway with at least 2 inches to spare.
Assembly typically takes 60-120 minutes for a freestanding island with two people and requires a drill, level, and wall anchor if you want anti-tip stability. What wears first is usually the countertop edge where stools tuck in, the drawer slides under heavy pots, and the footrest bar on stools. Choose soft-close slides rated to 75-100 lbs per drawer and add felt pads under stool legs to protect wood floors. For durability, allow 48 hours after oiling a butcher block top before heavy use, and use trivets under hot pans on quartz and porcelain to prevent thermal shock and discoloration.
Weight limits matter if you sit or lean heavily: most freestanding islands are rated to support 200-300 lbs of distributed countertop load, not a person sitting on the edge. Seating overhangs need internal steel supports to safely hold adults leaning on elbows; unsupported 12-inch quartz overhangs can crack at the joint over time.
Color, Edge, and Lighting Pairings That Keep It Modern in 2026
For a current modern palette, pair warm white oak or natural ash islands with off-white perimeter cabinets and matte black or brushed nickel hardware. If you prefer color, muted greens, warm greige, and mid-tone walnut read modern longer than high-gloss trends. For edges, a 1.5-inch mitered flat edge or thin 3/4-inch profile feels more contemporary than a thick ogee, and a waterfall should match the top exactly for a seamless slab effect.
Lighting scale: For a 72-inch island, use two pendants 14-16 inches wide or one 36-inch linear fixture centered. For a 96-inch island, use three pendants 12-14 inches wide spaced 28-32 inches on center, hung so the bottom of the shade sits 30-36 inches above the finished counter. Keep all bulbs at the same color temperature to avoid a mismatched look.